

No items found.


Scroll to see more
6989 Samantha Court
Niagara Falls, NY 14304
Open House
MLS #
1182499411
Pending
$415,000
5
Beds
3.5
Baths
2502
sq. ft.
Description
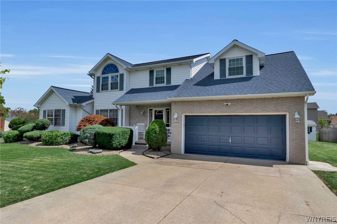
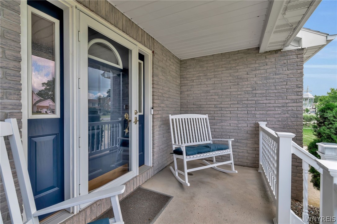
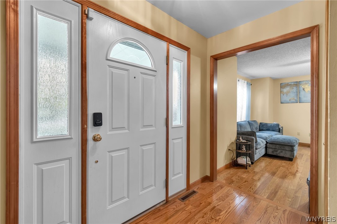
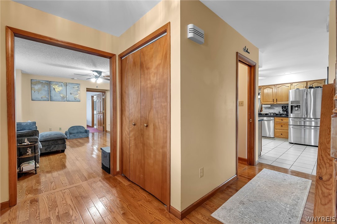
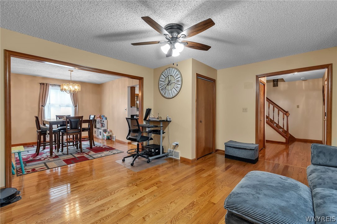
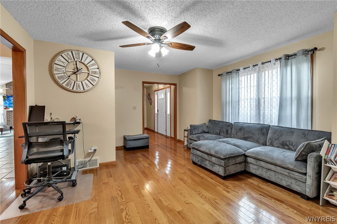
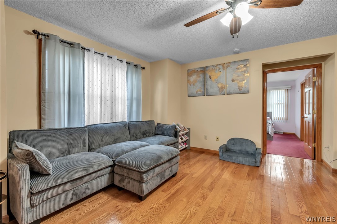
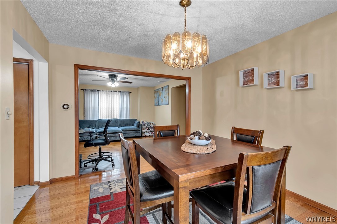
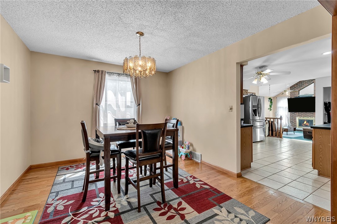
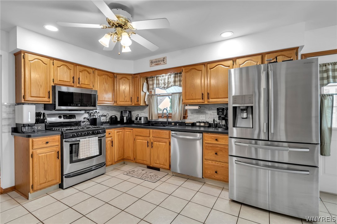
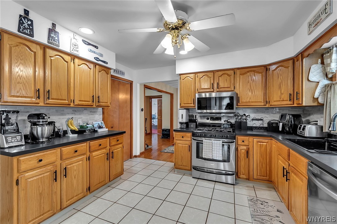
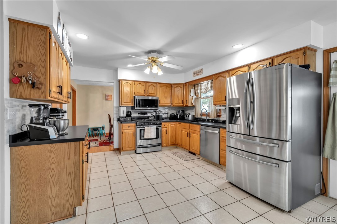
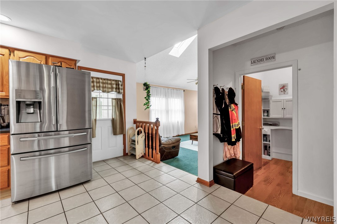
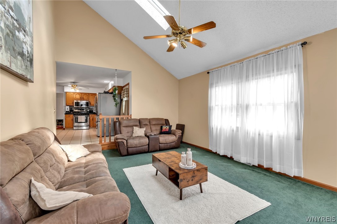
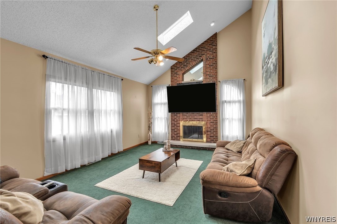
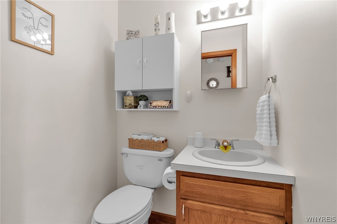
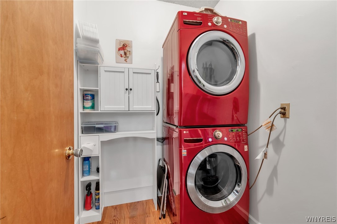
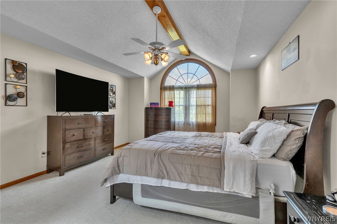
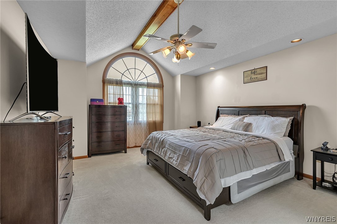
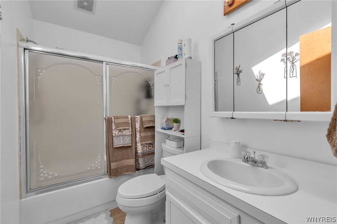
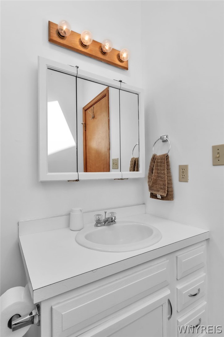
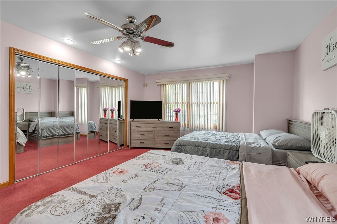
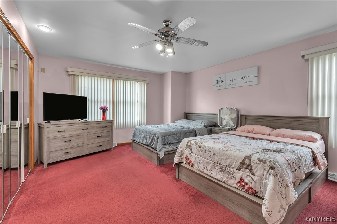
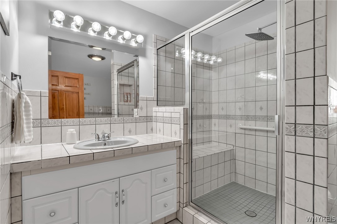
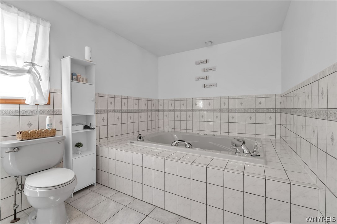
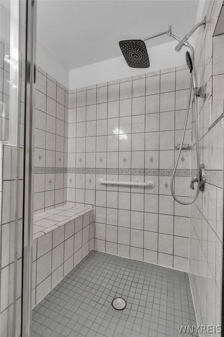
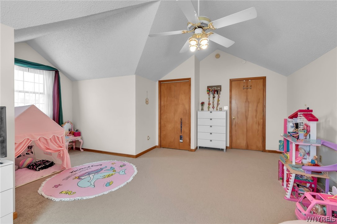
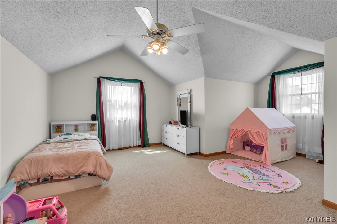
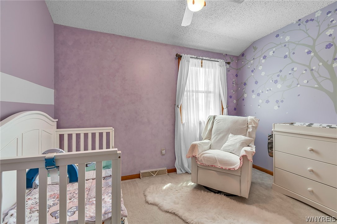
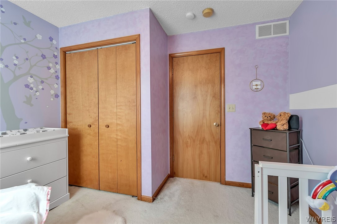
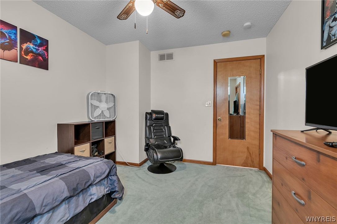
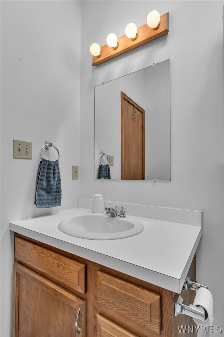
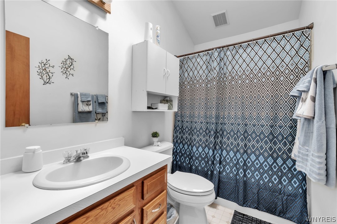
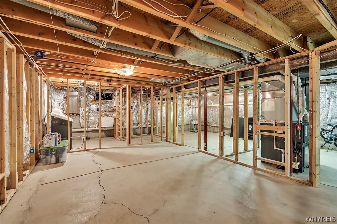
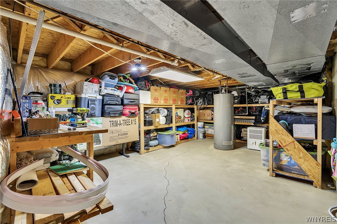
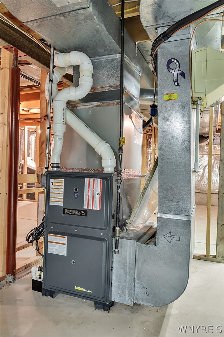
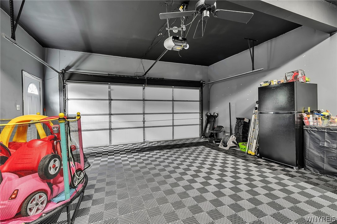
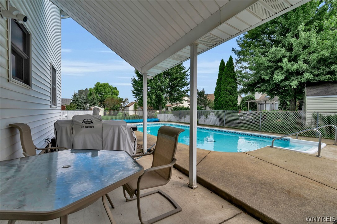
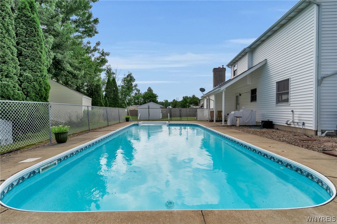
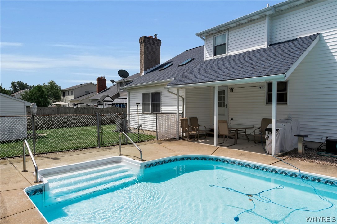
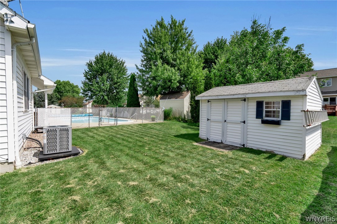
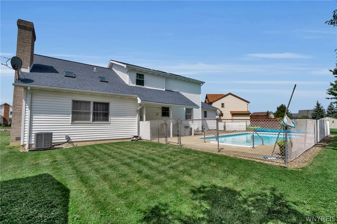
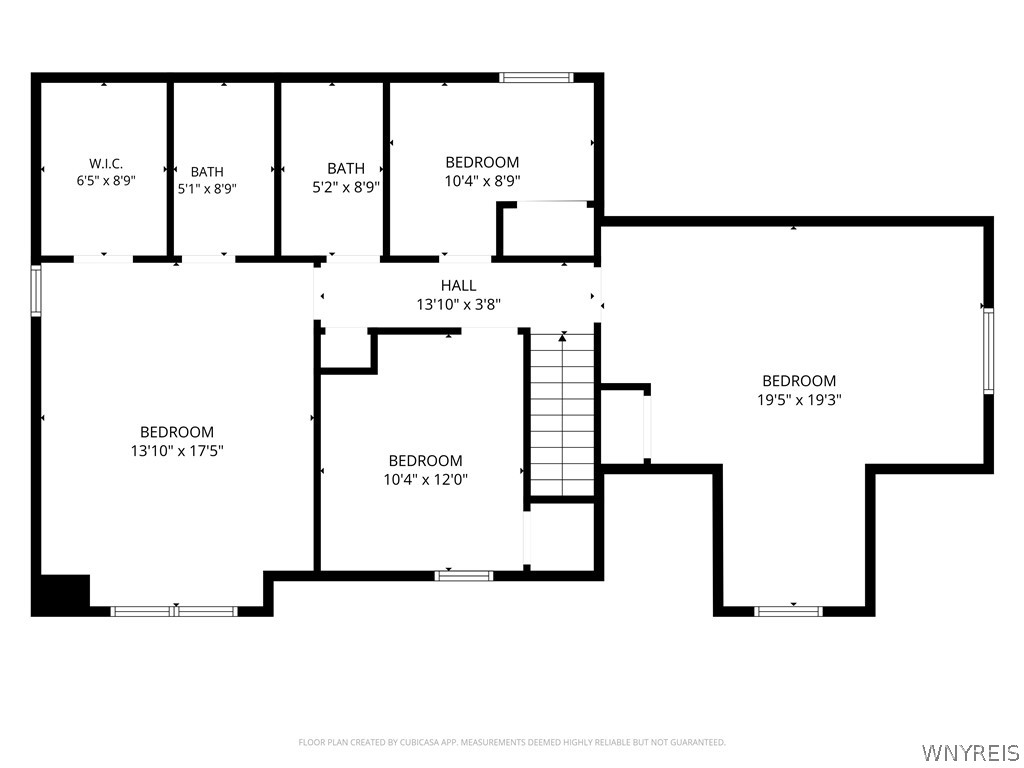
This spacious five-bedroom, 3.5-bath home is perfectly situated on a quiet cul-de-sac and features a private inground heated saltwater pool. The versatile floor plan includes two primary suites—one on the first floor and one on the second—making it an ideal layout for various living arrangements. The first-floor primary suite features a walk-in shower and a soaking jacuzzi tub. The eat-in kitchen overlooks the family room and includes all appliances, featuring a brand-new dishwasher. On the second floor, you will find four additional bedrooms and two full baths, including the second primary suite with vaulted ceilings, attached bath and walk-in closet. Additional interior space includes a separate first-floor laundry room and a full basement that has already been framed and is ready to be finished. For outdoor enjoyment, the kitchen provides direct access to a covered patio overlooking the pool area. In addition to the double wide concrete driveway there is also an additional parking pad and the attached two-car garage has been upgraded with Racedeck flooring and has a 220 outlet for EV charging. The home ensures year-round comfort with brand new central air.
County:
Niagara
MLS Area:
Wheatfield-294000
Geographic City/Town:
Wheatfield
Interior:
Cathedral Ceilings, Separate Formal Dining Room, Eat In Kitchen, Separate Formal Living Room, Bedroom On Main Level, Main Level Primary, Primary Suite
Baths:
3.5
Has Dining Room:
Number of Fireplaces:
1
Heating:
Gas, Forced Air
Cooling:
Central Air
Laundry:
MainLevel
Floors:
Carpet, Hardwood, Tile, Varies
Accessibility Features:
Appliances:
Dryer, Dishwasher, Gas Oven, Gas Range, Gas Water Heater, Microwave, Refrigerator, Washer
Basement Description:
Full, Sump Pump
Has Basement:
Yes
Total Number of Units:
0
Style:
Colonial
Construction/Exterior:
Brick, Vinyl Siding, Copper Plumbing
Exterior:
Awnings, Blacktop Driveway, Concrete Driveway, Fence, Pool, Patio
Foundation:
Poured
Sewer:
Connected
Water:
Connected, Public
Parking Description:
Attached, Garage, Garage Door Opener
Has Garage:
Yes
Garage Spaces:
2
Fencing:
Partial
Has a Pool:
No
Patio / Deck Description:
Patio
Lot Features:
Cul De Sac, Irregular Lot, Residential Lot
Lot Size in Acres:
0.26
Dimensions:
93X119
Has Waterfront:
No
Waterfront Description:
Roof/Attic:
Asphalt,Architectural,Shingle
Property Type:
Single Family
Year Built:
1993
Status:
Pending
Foundation:
Poured
Listing Terms:
Cash, Conventional, F H A, Va Loan
Tax Amount:
$7,274
HOA Fee:
$0
HOA Payment Frequency:


Listing Courtesy of Danahy Real Estate LLC, jeffrey.danahy@danahyrealestate.com
All information is deemed reliable but not guaranteed and should be independently verified. All properties are subject to prior sale, change, or withdrawal. Neither the listing broker(s) nor Danahy Real Estate shall be responsible for any typographical errors, misinformation, or misprints, and shall be held totally harmless. © 2025 CNYIS, UNYREIS, WNYREIS. All rights reserved.